On this page
- What is Seismic Retrofitting and Why is it Necessary?
- Residential Retrofits: Securing Older Wood-Frame Homes
- Addressing Soft-Story Vulnerabilities in Multi-Unit Buildings
- Reinforcing Unreinforced Masonry (URM) Structures
- Advanced Seismic Protection: Base Isolation and Dampers
- Your Retrofit Investment and Local Seismic Activity
- Frequently Asked Questions
Understanding Seismic Retrofitting: Protecting Your Home
Seismic retrofitting strengthens buildings against earthquake damage. Learn why older homes need it, how it works, and common retrofit types to enhance safety
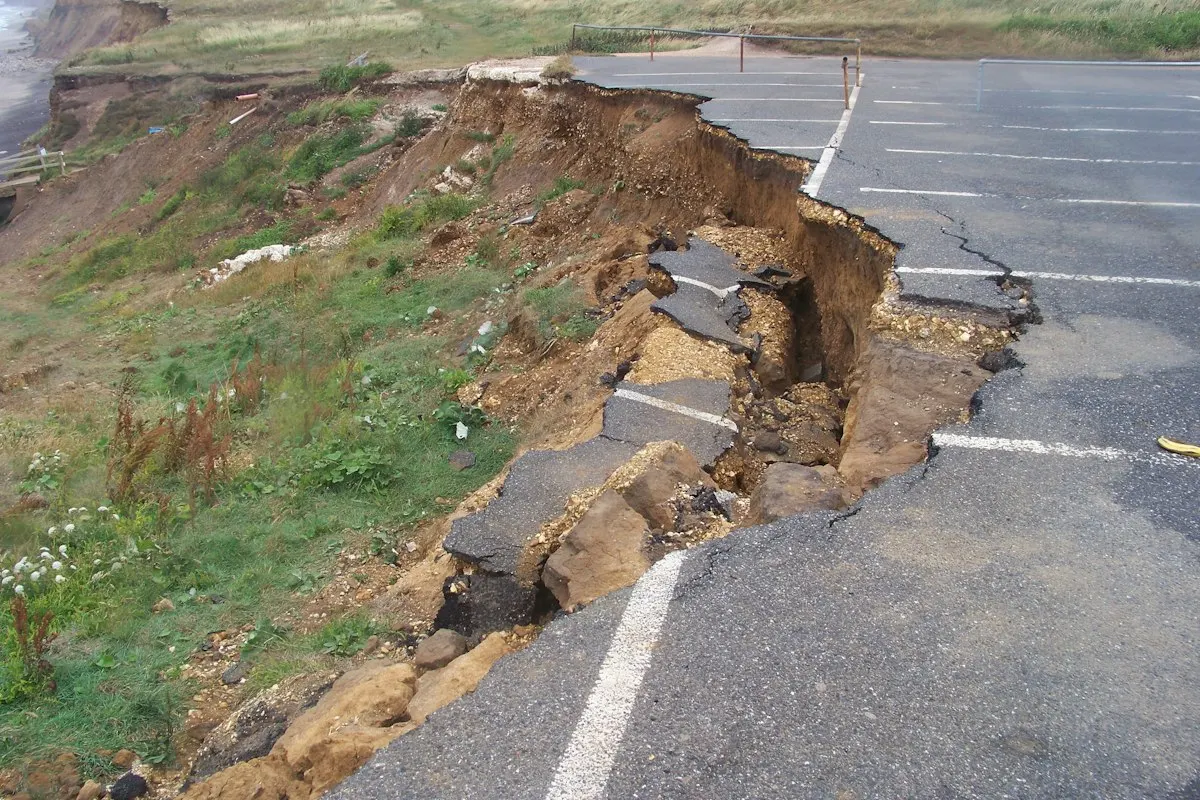
What is Seismic Retrofitting and Why is it Necessary?
Seismic retrofitting is the process of strengthening existing structures to make them more resistant to earthquake shaking. This engineering practice aims to improve a building's ability to withstand seismic forces, minimizing damage and preventing collapse during an earthquake.
Many older homes and buildings, particularly those constructed before modern seismic building codes were implemented in the 1980s, were not designed with significant earthquake resistance in mind. These structures may have critical weaknesses that make them vulnerable to significant damage during a seismic event.
The goal of a seismic retrofit is not just to prevent total collapse, but also to reduce structural and non-structural damage. By reinforcing key components, retrofitting helps a building maintain its integrity, protecting occupants and preserving property value. This proactive approach is a crucial part of earthquake preparedness, especially in seismically active regions.
Understanding your home's vulnerability and the available solutions is the first step toward enhancing its safety. Modern seismic engineering offers proven methods to upgrade structures for better performance during ground shaking.
Residential Retrofits: Securing Older Wood-Frame Homes
For single-family homes, one of the most common and effective seismic retrofitting methods addresses issues in older wood-frame houses with raised foundations. Many homes built before 1980, especially in California, have an unbraced 'cripple wall' in the crawl space and an unbolted foundation.
Cripple walls are short wood-framed walls between the foundation and the first floor. If these walls are not braced, they can collapse or shear horizontally during an earthquake, causing the house to slide off its foundation. Foundation bolting secures the house's sill plate directly to the concrete foundation.
Retrofitting these homes typically involves anchoring the house to its foundation with steel bolts and strengthening the cripple walls with plywood bracing. This prevents the house from moving off its foundation or collapsing at the crawl space level. Programs like California's Earthquake Brace + Bolt grant often help homeowners fund these essential upgrades.
The cost for these basic residential retrofits can range from a few thousand dollars to around $10,000, depending on the size of the house and the complexity of the crawl space. It is a targeted investment that significantly improves a home's chances of surviving a major earthquake with less damage. You can find more information about earthquake preparedness guides on our site.
Addressing Soft-Story Vulnerabilities in Multi-Unit Buildings
Another critical area for seismic retrofitting involves 'soft-story' buildings. These are multi-unit structures, often apartments, where the ground floor is significantly weaker or more flexible than the floors above.
This weakness is commonly caused by large openings for garage doors, tuck-under parking, or commercial storefronts. During an earthquake, the soft story can experience excessive swaying, leading to a catastrophic collapse of the upper floors onto the ground level.
The devastating collapses of soft-story buildings in the 1989 Loma Prieta and 1994 Northridge earthquakes highlighted this specific vulnerability. Cities like Los Angeles and San Francisco have since enacted mandatory soft-story retrofit ordinances, requiring property owners to strengthen these buildings.
Typical soft-story retrofits involve installing new steel moment frames, adding shear walls, or reinforcing existing columns. These measures create a stronger, more rigid ground floor that can better resist lateral seismic forces. Costs for soft-story retrofits can be substantial, often ranging from tens of thousands to hundreds of thousands of dollars, depending on the building's size and design.
Reinforcing Unreinforced Masonry (URM) Structures
Unreinforced masonry (URM) buildings, constructed with brick, stone, or concrete blocks without steel reinforcing bars, represent another significant seismic hazard. These structures are common in older downtown areas and were built before modern earthquake-resistant design principles were established.
During strong ground shaking, URM walls can crumble and collapse outward, posing a severe threat to occupants and pedestrians. Parapets and cornices, the unbraced upper portions of URM walls, are especially prone to failure.
Retrofitting URM buildings typically involves anchoring the walls to the roof and floor diaphragms, which are the horizontal elements that transfer seismic forces. This ties the building together, preventing walls from separating and collapsing. Steel frames or shotcrete (sprayed concrete) can also be applied to strengthen walls.
Many cities in seismic zones have mandatory URM retrofit programs. The complexity and scale of URM retrofits mean costs can vary widely, often running into hundreds of thousands or even millions of dollars for larger, multi-story buildings. These retrofits are crucial for preserving historic structures and public safety.
Advanced Seismic Protection: Base Isolation and Dampers
For critical facilities, high-rise buildings, or structures housing sensitive equipment, advanced seismic retrofitting techniques offer superior protection. Two prominent methods are base isolation and seismic dampers.
Base isolation involves installing flexible bearings or isolators between a building's foundation and its superstructure. These isolators decouple the building from the ground, allowing the ground to move beneath the structure during an earthquake while the building itself remains relatively stationary. This dramatically reduces the forces transmitted to the building.
Seismic dampers function similarly to shock absorbers in a car. They are installed within a building's frame to absorb and dissipate seismic energy, reducing the building's sway and preventing structural damage. Various types of dampers exist, including fluid viscous dampers and tuned mass dampers.
These advanced solutions are generally more expensive and complex to implement, often reserved for new construction or significant retrofits of large, essential buildings like hospitals, data centers, and skyscrapers. They offer the highest level of earthquake protection, ensuring continuous operation even after a major seismic event.
Your Retrofit Investment and Local Seismic Activity
Deciding to invest in seismic retrofitting is a significant step toward safeguarding your property and loved ones. Understanding the specific vulnerabilities of your home or building, especially if it is an older structure, is key. Consulting with a qualified structural engineer is the best way to assess your needs.
Once retrofitted, your building will be far more resilient to earthquake shaking. This proactive measure provides peace of mind and significantly reduces potential repair costs after an earthquake. It is a long-term investment in safety and structural integrity.
Staying informed about seismic activity in your region can also help you appreciate the value of your retrofit. You can track nearby earthquakes using the real-time earthquake map on Earthquake Globe, which displays USGS data on an interactive 3D globe. Understanding the seismic landscape around you underscores the importance of being prepared.
For additional guidance on preparing for earthquakes, visit our earthquake safety section. Knowing your risks and taking action, like seismic retrofitting, empowers you to live more securely in earthquake-prone areas.
Related Reading
Building an Earthquake Emergency Kit
Prepare for any emergency with a well-stocked 72-hour kit.
Understanding Earthquake Magnitude and Intensity
Learn how scientists measure the size and effects of earthquakes.
What to Do During an Earthquake
Essential safety actions to take when an earthquake strikes.
FAQ
Frequently Asked Questions
What is the main purpose of seismic retrofitting?
The primary purpose of seismic retrofitting is to strengthen existing buildings to better withstand earthquake shaking. This process helps minimize damage, prevent structural collapse, and protect occupants during a seismic event.
How do I know if my house needs a seismic retrofit?
Generally, houses built before 1980, especially wood-frame homes with raised foundations and unbraced cripple walls, or those not bolted to their foundations, are prime candidates. Consulting a structural engineer or a qualified retrofit contractor can provide a professional assessment specific to your property.
What is the difference between foundation bolting and cripple wall bracing?
Foundation bolting involves anchoring a house's wood frame to its concrete foundation using steel bolts, preventing it from sliding off. Cripple wall bracing adds structural plywood to the short wood-framed walls in the crawl space, which prevents them from collapsing or shearing sideways during an earthquake.
Are there financial assistance programs for seismic retrofitting?
Yes, some regions offer grant programs to help homeowners with the costs of seismic retrofitting. For example, California's Earthquake Brace + Bolt (EBB) program provides grants for eligible homeowners to brace cripple walls and bolt their homes to foundations. Check with your local or state emergency management agencies for available programs.
Can seismic retrofitting make a building earthquake-proof?
No building can be made entirely earthquake-proof, as the forces in a major earthquake can be immense. However, seismic retrofitting significantly increases a building's resilience and its ability to withstand shaking with reduced damage, making it much safer and less likely to collapse.
Track Seismic Activity Worldwide
Monitor earthquakes near you and around the globe with the Earthquake Globe app, enhancing your awareness after a seismic retrofit.